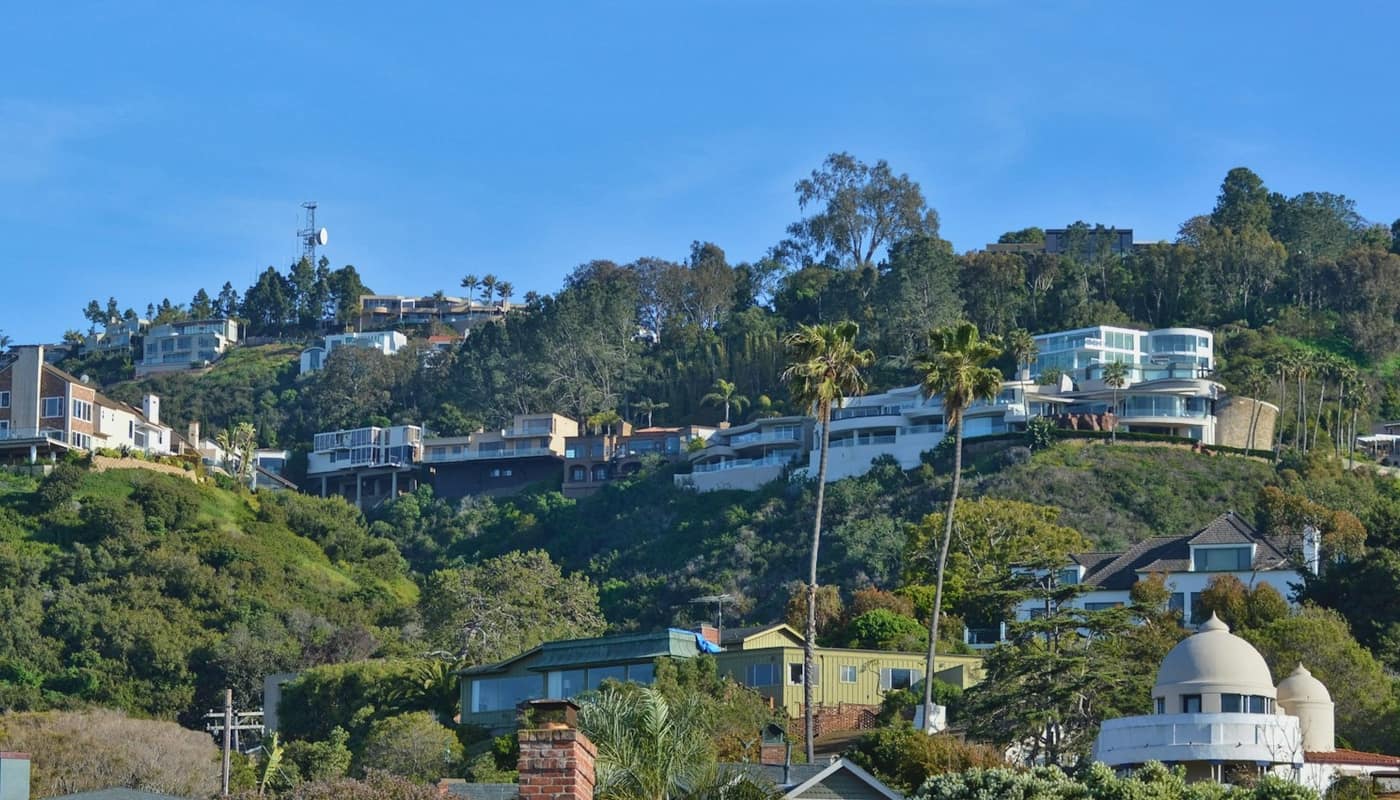
A converted garage with a kitchenette, a small cottage behind a bungalow, a basement apartment under a family home: these are accessory dwelling units, and over the past several years they have become one of the most visible ways that San Diego adds homes without building new apartment towers. The rules that govern them come from two places, the state and the city, and the balance between the two has shifted more than once. Anyone considering one should treat the following as a map, then check the current requirements before spending money.
What counts as an accessory dwelling unit?
An accessory dwelling unit, usually shortened to ADU, is a secondary home on a lot that already has a primary residence. It has its own entrance, kitchen and bathroom. California law recognizes several forms:
- Detached ADUs, which are separate small buildings, often in a backyard.
- Attached ADUs, which are added onto the main house.
- Conversion ADUs, made by converting existing space such as a garage, basement or storage area.
- Junior accessory dwelling units, or JADUs, which are small units carved out of space inside an existing single-family home. State law caps a JADU at 500 square feet and allows the kitchen to be an efficiency kitchen rather than a full one.
Some owners build more than one type on the same property where the rules allow it, and multifamily buildings may be able to add units too.
Why does the state matter so much?
California has passed a series of laws over the past decade that limit how much local governments can restrict ADUs. The central idea is that housing is in short supply, and secondary units on existing lots are among the least disruptive ways to add some. The state law gives property owners a right to build at least one ADU and one JADU on a lot with a single-family home, and local rules cannot be so strict that they make a unit effectively impossible.
Several state rules apply everywhere in California:
- Ministerial approval. An application that meets the rules is approved by staff checking it against objective standards, without a discretionary hearing, and the local government must act within a set time, which state law sets at 60 days for a complete application.
- Parking. No replacement parking is required when a garage is converted, and parking is not required for units near public transit.
- Impact fees. Smaller units are exempt from certain impact fees under state law.
- Size. Local rules must allow at least a modest unit size, and the state sets minimums for what a city can allow.
- Rentals. A unit may be rented, but state law and the city’s rules set a minimum rental period of 31 days, which is meant to keep ADUs from turning into hotel rooms.
Because these rules are floors, a city can allow more than the state requires but not less.
What does San Diego add?
The City of San Diego’s Development Services Department publishes the city’s ADU rules in an information bulletin and on its website, and its zoning code describes how the state rules apply locally. The city has also run an ADU home density bonus program, which allowed an owner to build an additional unrestricted ADU for each affordable ADU deed-restricted for a set period. The idea was to encourage lower-priced rental homes, not just market-rate ones.
The city has revised these rules. In 2025, the city advanced amendments to its ADU regulations that, according to the city’s own environmental notice, would reduce the amount of allowable ADU development compared to what the earlier rules allowed. Proposed changes discussed at the Planning Commission included limits on the number of units on single-dwelling lots, minimum unit sizes, evacuation-route access, and fire-safety requirements. Anyone relying on information from before those changes should confirm what applies now.
Coastal parcels are a special case. Properties in the Coastal Overlay Zone are subject to the California Coastal Commission’s rules as well as the city’s, and the process can differ, a topic touched on in what the Coastal Commission does.
What are the practical steps?
The path from idea to rental usually looks like this:
- Check eligibility. Look up the lot’s zoning, size and any special overlays, including coastal, fire hazard and historic districts, using the city’s property tools.
- Hire a designer or architect. Ask whether the city offers pre-reviewed plan sets, which some California jurisdictions provide to speed up review.
- Submit plans. The city reviews the plans for zoning, building, fire and utilities. Fire access and sprinkler requirements matter more in higher-risk areas, which connects to wildfire preparedness in San Diego County.
- Pay fees. Even when impact fees are waived for smaller units, there are still plan-check and permit fees, and utility connection charges can apply.
- Build and inspect. Inspections happen at each stage, and a final inspection is required before anyone can live in the unit.
What are the common pitfalls?
Several mistakes recur. Owners sometimes assume that a garage conversion is simple, then discover that the electrical service, ceiling height or egress requirements add costs. Others overlook that homeowner associations may have rules, though California law limits how far they can go in blocking ADUs. Cost is the biggest surprise: construction prices for even a small detached unit can run well into six figures, and financing options such as renovation loans, home equity and some state and local programs each carry their own conditions.
Owners who plan to rent should also learn the landlord rules. Renting an ADU makes the owner a landlord, which brings the obligations described in tenant protections in San Diego. Some units are exempt from certain protections, depending on how they were built and who owns the property, and the details matter.
What about neighborhood concerns?
ADUs are popular with housing advocates and are a flashpoint for some neighbors, who raise concerns about parking, privacy and neighborhood character. In practice, a single backyard unit adds one household, and most ADUs are built by owners for family members or as modest income. The state has moved to limit local discretion, and the city has tried to balance housing goals with concerns about fire risk and evacuation, which is why recent revisions have focused on those two areas.
How are ADUs financed and taxed?
Most homeowners pay for an ADU from savings, a home equity loan or line of credit, or a renovation loan, and some lenders now count a planned rental unit’s income when underwriting. New construction can raise a property’s assessed value for the added portion, a point tied to the way California limits property tax growth, which Proposition 13 established. Owners should ask the county assessor how a new unit would be treated, and talk to a tax professional about income from rent, since the details depend on each household’s situation.
Where to confirm the current rules
For a specific project, the authoritative sources are the city’s Development Services Department, including its current ADU information bulletin, and the California Department of Housing and Community Development, which publishes a handbook for the state’s ADU laws. Because local rules have been revised recently, a short conversation with city staff before committing to a design can save months.
Sources: City of San Diego Development Services Department; California Department of Housing and Community Development; San Diego Planning Commission